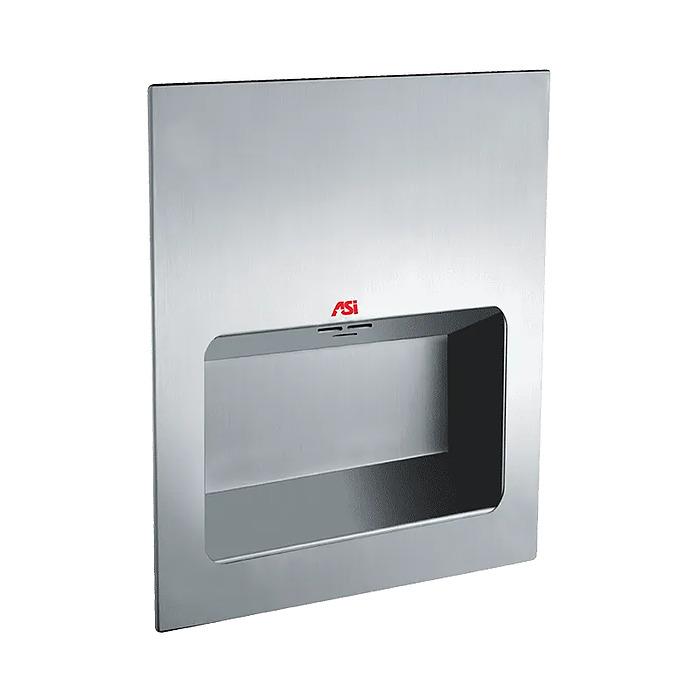
The ASI 0135 TURBO-TUFF is built for high-traffic commercial restrooms where both performance and wall appearance are a priority. Because the unit recesses fully into the wall, the finished installation is a flush stainless steel face with no protruding cabinet. That keeps the restroom looking clean and reduces the risk of the unit getting bumped or damaged in a busy environment.
The cover and hand drying chamber are 18-gauge type 304 stainless steel with a satin finish. The wall cabinet is 20-gauge galvannealed steel. The motor is a 2/3 HP brush-type unit with dual ball bearings, rated to spin between 16,000 and 29,000 RPM. That drives a multi-inlet centrifugal fan that pushes 42 to 60 CFM of air through the chamber, which is what gets hands dry in under 15 seconds.
The infrared sensor activates the dryer automatically when hands enter the chamber. A blue LED in the sensor array turns on during operation and guides users to the hand position that gets the best dry time. When hands are removed or the timeout period ends, the dryer shuts itself off. Nothing needs to be touched at any point, which is the right call for a hygiene-focused space.
Air speed and heat are both adjustable by the facility owner. The nichrome wire heating element has its own dedicated on/off switch, so facilities that want to reduce energy use can run the dryer on air only. Output air temperature is 131 degrees F, plus or minus 5 degrees, at 77 degrees F ambient. Sound level runs between 68.9 and 74.3 dB-A at 2 meters.
Three voltage configurations are available. The 0135-1 runs on 110-120V at 10.4A max. The 0135-2 covers 208-240V at 5.2A max. The 0135-3 is rated for 277V at 5.2A max. All three are 1000W and otherwise identical in construction and performance. Electrical service is provided and connected by others.
For
ADA and ICC/ANSI A-117.1 compliance, the top of the hand chamber should sit at a maximum of 48 inches above finished floor when clear forward or side reach is available, 46 inches AFF for side reach over an obstruction deeper than 10 inches, or 44 inches AFF for forward reach over an obstruction deeper than 20 inches. For general utility, ASI recommends 44 to 50 inches above finished floor.
The rough wall opening required is 12-5/16 inches wide by 15-3/16 inches high by 3-7/8 inches deep minimum. When installing two or more units, they should be spaced no closer than 24 inches on center. An installation template and mounting instructions are included.
Standards and Compliance: UL Approved | 2010
ADA Accessibility Standards | ICC/ANSI A-117.1 | LEED MR 4.1, MR 4.2, MR 6 | EQ 4.1, EQ 4.2, EQ 4.4 | EA 1 (1-19)
-
Voltage:
- 110-120 VAC - 50/60 Hz - 10.4 A (Max.) - 1000W